
Safety Warning
DIY auto repair can cause serious injury, fire, or vehicle damage. These guides are for informational purposes only. Always follow OEM torque specs, wear PPE, and consult a certified mechanic if you are unsure. You are solely responsible for your safety.
2009 Jeep Compass 2WD L4-2.0LFACTORY OEM SERVICE PROCEDURE
System Specifications
SURFACE VARIATION - Head-to-Block
Cylinder head must be flat within 0.1 mm (0.004 in.).
Cylinder Block - Deck surface must be within service limit of 0.050 mm (0.002 in.).
CYLINDER BORE
Cylinder Bore Diameter
A 86.0 - 86.010 mm (3.3858 - 3.3862 in.)
B 86.010 - 86.020 mm (3.3862 - 3.3866 in.)
C 86.020 - 86.030 mm (3.3866 - 3.3869 in.)
Cylinder Bore Out-of-Round (Max.) 0.020 mm (0.0008 in.)
Cylinder Bore Taper (Max.) 0.028 mm (0.001 in.)
CRANKSHAFT
Connecting Rod Journal Diameter
Journal Grade
1 47.966 - 47.972 mm (1.8884 - 1.8886 in.)
2 47.960 - 47.966 mm (1.8884 - 1.8881 in.)
3 47.954 - 47.960 mm (1.8879 - 1.8881 in.)
Rod Journal- Taper (Max) 0.005 mm (0.0001 in.)
Main Bearing Journal Diameter
Journal Grade
0 51.985 - 51.988 mm (2.0466 - 2.0467 in.)
1 51.982 - 51.985 mm (2.0465 - 2.0466 in.)
2 51.979 - 51.982 mm (2.0464 - 2.0465 in.)
3 51.976 - 51.979 mm (2.0462 - 2.0464 in.)
4 51.973 - 51.976 mm (2.0461 - 2.0462 in.)
Journal Out-of-Round (Max.) 0.005 mm (0.0001 in.)
Journal Taper (Max.) 0.006 mm (0.0002 in.)
End Play 0.05 - 0.25 mm (0.0019 - 0.0098 in.)
Wear Limit 0.30 mm (0.0118 in.)
Main Bearing Diametrical Clearance 0.028 - 0.048 mm (0.0011 - 0.0018 in.)
Main Bearing Diametrical Clearance (Max) 0.058 mm (0.0022 in.)
Bore Diameter-Crankshaft End 51 - 51.015 mm (2.0078 - 2.0084 in.)
Lower Main Bearing Selection
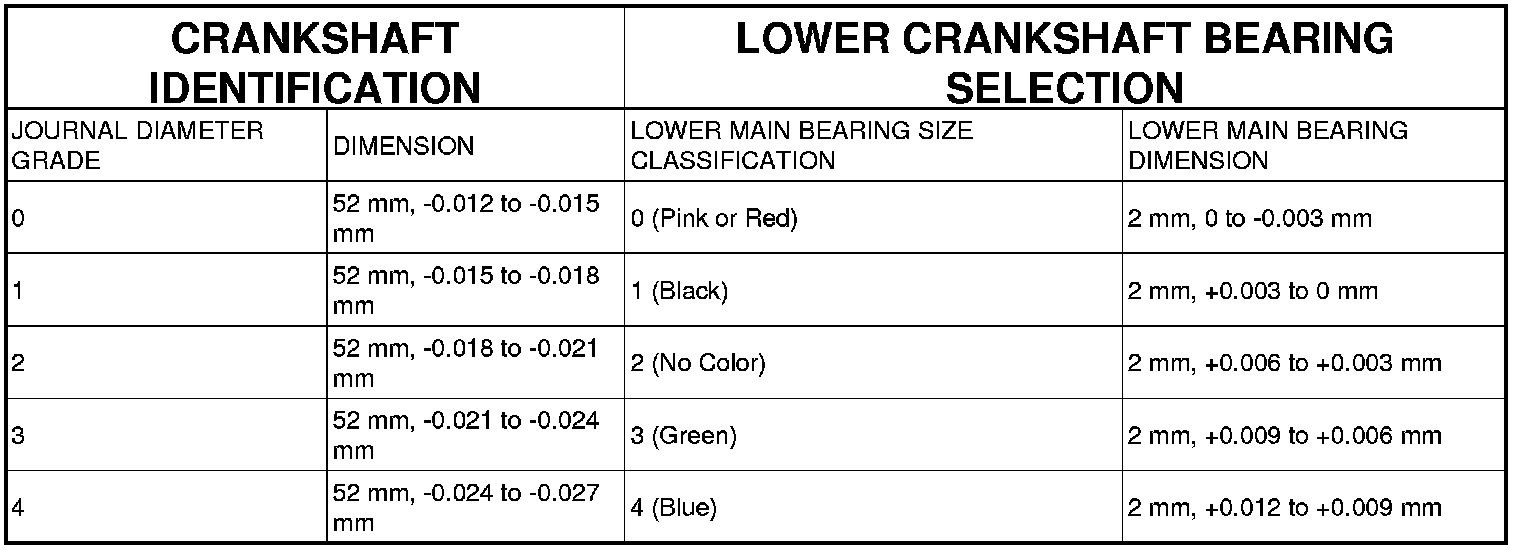
Upper Main Bearing Selection
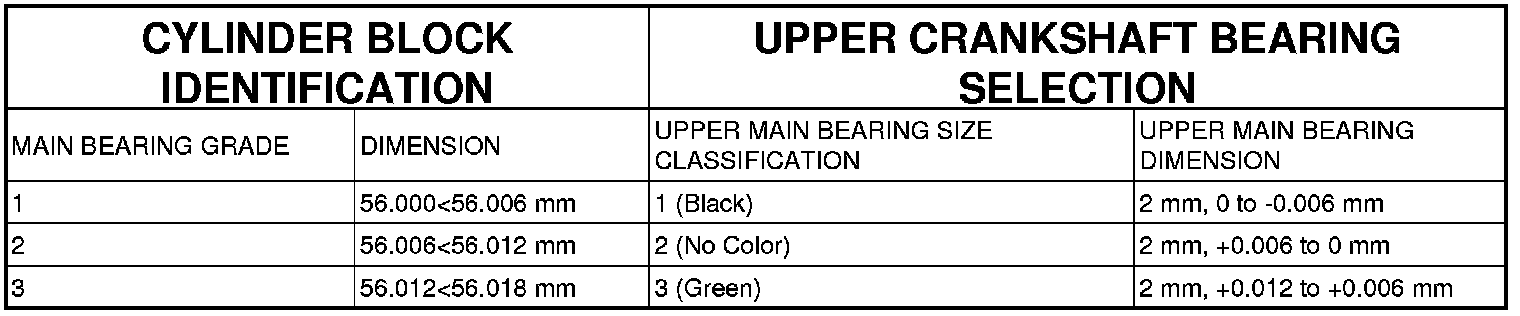
MAIN BEARING
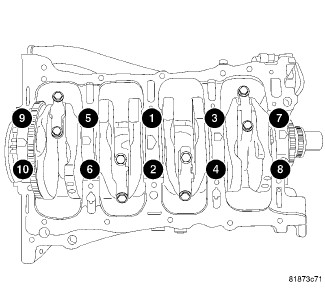
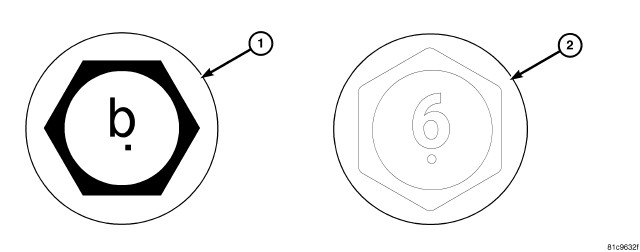
If your bolt heads look like this (1,2), use the following torque specifications:
Tighten bolts using a three step method, in the sequence shown.
Tighten bolts to 15 Nm (11 ft. lbs.)
Tighten bolts to 27 Nm (20 ft. lbs.)
Rotate an additional 45°.
If your bolt heads do not look like this (1,2), use the following torque specifications:
Tighten bolts using a three step method, in the sequence shown.
Tighten bolts to 15 Nm (11 ft. lbs.)
Tighten bolts to 45 Nm (33 ft. lbs.)
Rotate an additional 45°.
Main Bearing Bore Diameter
1 56.000 - 56.006 mm (2.2047 - 2.2049 in.)
2 56.006 - 56.012 mm (2.2049 - 2.2051 in.)
3 56.012 - 56.018 mm (2.2051 - 2.2054 in.)
Main Bearing Bore Diameter Taper (Max.) 0.0082 mm (0.0003 in.)
Main Bearing Journal Diameter
Journal Grade
0 51.985 - 51.988 mm (2.0466 - 2.0467 in.)
1 51.982 - 51.985 mm (2.0465 - 2.0466 in.)
2 51.979 - 51.982 mm (2.0464 - 2.0465 in.)
3 51.976 - 51.979 mm (2.0462 - 2.0464 in.)
4 51.973 - 51.976 mm (2.0461 - 2.0462 in.)
Journal Out-of-Round (Max.) 0.005 mm (0.0001 in.)
Journal Taper (Max.) 0.006 mm (0.0002 in.)
Main Bearing Diametrical Clearance 0.028 - 0.048 mm (0.0011 - 0.0018 in.)
Main Bearing Diametrical Clearance (Max) 0.058 mm (0.0022 in.)
CONNECTING ROD
Connecting Rod Journal Diameter
Journal Grade
1 47.966 - 47.972 mm (1.8884 - 1.8886 in.)
2 47.960 - 47.966 mm (1.8884 - 1.8881 in.)
3 47.954 - 47.960 mm (1.8879 - 1.8881 in.)
Rod Journal- Taper (Max) 0.005 mm (0.0001 in.)
Bearing Clearance 0.032 - 0.060 mm (0.001 - 0.002 in.)
Wear Limit 0.070 mm (0.0027 in.)
Side Clearance 0.1 - 0.25 mm (0.0039 - 0.0098 in.)
Wear Limit 0.27 mm (0.0106 in.)
Weight-Total (Less Bearing) 490 grams (17.28 oz.)
PISTON
Piston Diameter
A 85.995 - 86.015 mm (3.3856 - 3.3864 in.)
B 86.005 - 86.025 mm (3.3860 - 3.3868 in.)
C 86.015 - 86.035 mm (3.3864 - 3.3872 in.)
Clearance to Bore (-0.015) - 0.015 mm ((-0.0006) - 0.0006 in.)
Weight 345 - 355 grams (12.17 - 12.52 oz.)
Land Clearance (Diametrical) 0.60 - 0.73 mm (0.0236 - 0.0287 in.)
Piston Length 49.0 mm (2.929 in.)
PISTON RINGS
Ring Gap:
Top Compression Ring 0.15 - 0.30 mm (0.0059 - 0.0118 in.)
Wear Limit 0.8 mm (0.031 in.)
2nd Compression Ring 0.30 - 0.45 mm (0.0118 - 0.0177 in.)
Wear Limit 0.8 mm (0.031 in.)
Oil Control Steel Rails 0.20 - 0.70 mm (0.0079 - 0.0276 in.)
Wear Limit 1.0 mm (0.039 in.)
Ring Side Clearance:
Compression Rings 0.03 - 0.07 mm (0.1182 - 0.0028 in.)
Wear Limit 0.10 mm (0.004 in.)
Oil Ring Pack 0.06 - 0.15 mm (0.0024 - 0.0059 in.)
CRANKSHAFT PULLEY
Crankshaft Damper-Bolt 210 Nm (155 ft. lbs.)
Cylinder head must be flat within 0.1 mm (0.004 in.).
Cylinder Block - Deck surface must be within service limit of 0.050 mm (0.002 in.).
CYLINDER BORE
Cylinder Bore Diameter
A 86.0 - 86.010 mm (3.3858 - 3.3862 in.)
B 86.010 - 86.020 mm (3.3862 - 3.3866 in.)
C 86.020 - 86.030 mm (3.3866 - 3.3869 in.)
Cylinder Bore Out-of-Round (Max.) 0.020 mm (0.0008 in.)
Cylinder Bore Taper (Max.) 0.028 mm (0.001 in.)
CRANKSHAFT
Connecting Rod Journal Diameter
Journal Grade
1 47.966 - 47.972 mm (1.8884 - 1.8886 in.)
2 47.960 - 47.966 mm (1.8884 - 1.8881 in.)
3 47.954 - 47.960 mm (1.8879 - 1.8881 in.)
Rod Journal- Taper (Max) 0.005 mm (0.0001 in.)
Main Bearing Journal Diameter
Journal Grade
0 51.985 - 51.988 mm (2.0466 - 2.0467 in.)
1 51.982 - 51.985 mm (2.0465 - 2.0466 in.)
2 51.979 - 51.982 mm (2.0464 - 2.0465 in.)
3 51.976 - 51.979 mm (2.0462 - 2.0464 in.)
4 51.973 - 51.976 mm (2.0461 - 2.0462 in.)
Journal Out-of-Round (Max.) 0.005 mm (0.0001 in.)
Journal Taper (Max.) 0.006 mm (0.0002 in.)
End Play 0.05 - 0.25 mm (0.0019 - 0.0098 in.)
Wear Limit 0.30 mm (0.0118 in.)
Main Bearing Diametrical Clearance 0.028 - 0.048 mm (0.0011 - 0.0018 in.)
Main Bearing Diametrical Clearance (Max) 0.058 mm (0.0022 in.)
Bore Diameter-Crankshaft End 51 - 51.015 mm (2.0078 - 2.0084 in.)
Lower Main Bearing Selection
Upper Main Bearing Selection
MAIN BEARING
If your bolt heads look like this (1,2), use the following torque specifications:
Tighten bolts using a three step method, in the sequence shown.
Tighten bolts to 15 Nm (11 ft. lbs.)
Tighten bolts to 27 Nm (20 ft. lbs.)
Rotate an additional 45°.
If your bolt heads do not look like this (1,2), use the following torque specifications:
Tighten bolts using a three step method, in the sequence shown.
Tighten bolts to 15 Nm (11 ft. lbs.)
Tighten bolts to 45 Nm (33 ft. lbs.)
Rotate an additional 45°.
Main Bearing Bore Diameter
1 56.000 - 56.006 mm (2.2047 - 2.2049 in.)
2 56.006 - 56.012 mm (2.2049 - 2.2051 in.)
3 56.012 - 56.018 mm (2.2051 - 2.2054 in.)
Main Bearing Bore Diameter Taper (Max.) 0.0082 mm (0.0003 in.)
Main Bearing Journal Diameter
Journal Grade
0 51.985 - 51.988 mm (2.0466 - 2.0467 in.)
1 51.982 - 51.985 mm (2.0465 - 2.0466 in.)
2 51.979 - 51.982 mm (2.0464 - 2.0465 in.)
3 51.976 - 51.979 mm (2.0462 - 2.0464 in.)
4 51.973 - 51.976 mm (2.0461 - 2.0462 in.)
Journal Out-of-Round (Max.) 0.005 mm (0.0001 in.)
Journal Taper (Max.) 0.006 mm (0.0002 in.)
Main Bearing Diametrical Clearance 0.028 - 0.048 mm (0.0011 - 0.0018 in.)
Main Bearing Diametrical Clearance (Max) 0.058 mm (0.0022 in.)
CONNECTING ROD
Connecting Rod Journal Diameter
Journal Grade
1 47.966 - 47.972 mm (1.8884 - 1.8886 in.)
2 47.960 - 47.966 mm (1.8884 - 1.8881 in.)
3 47.954 - 47.960 mm (1.8879 - 1.8881 in.)
Rod Journal- Taper (Max) 0.005 mm (0.0001 in.)
Bearing Clearance 0.032 - 0.060 mm (0.001 - 0.002 in.)
Wear Limit 0.070 mm (0.0027 in.)
Side Clearance 0.1 - 0.25 mm (0.0039 - 0.0098 in.)
Wear Limit 0.27 mm (0.0106 in.)
Weight-Total (Less Bearing) 490 grams (17.28 oz.)
PISTON
Piston Diameter
A 85.995 - 86.015 mm (3.3856 - 3.3864 in.)
B 86.005 - 86.025 mm (3.3860 - 3.3868 in.)
C 86.015 - 86.035 mm (3.3864 - 3.3872 in.)
Clearance to Bore (-0.015) - 0.015 mm ((-0.0006) - 0.0006 in.)
Weight 345 - 355 grams (12.17 - 12.52 oz.)
Land Clearance (Diametrical) 0.60 - 0.73 mm (0.0236 - 0.0287 in.)
Piston Length 49.0 mm (2.929 in.)
PISTON RINGS
Ring Gap:
Top Compression Ring 0.15 - 0.30 mm (0.0059 - 0.0118 in.)
Wear Limit 0.8 mm (0.031 in.)
2nd Compression Ring 0.30 - 0.45 mm (0.0118 - 0.0177 in.)
Wear Limit 0.8 mm (0.031 in.)
Oil Control Steel Rails 0.20 - 0.70 mm (0.0079 - 0.0276 in.)
Wear Limit 1.0 mm (0.039 in.)
Ring Side Clearance:
Compression Rings 0.03 - 0.07 mm (0.1182 - 0.0028 in.)
Wear Limit 0.10 mm (0.004 in.)
Oil Ring Pack 0.06 - 0.15 mm (0.0024 - 0.0059 in.)
CRANKSHAFT PULLEY
Crankshaft Damper-Bolt 210 Nm (155 ft. lbs.)
Factory Service Tools
Use the Manual With the Right Hardware
Pair factory procedures with proven DIY tools so the instructions are easier to execute.
Disclosure: Verified tool recommendations may earn an affiliate commission at no cost to you.
When to See a Mechanic
Stop DIY work and contact a certified mechanic immediately if any of the following apply:
- • You smell fuel, burning insulation, or see smoke.
- • Brakes feel soft, pull hard to one side, or make grinding noises.
- • The engine overheats, stalls repeatedly, or misfires under load.
- • You are missing required tools, torque specs, or safe lifting equipment.
- • You are not confident in the next step or safety outcome.
Rather have a pro handle this?
A certified mobile mechanic comes to your home or office. They bring the tools, you stay comfortable. No tow truck, no waiting room, no surprises.
Comes to youSame-day available12-month warranty
Get a Free QuoteNo obligation. See pricing before you book.