
Safety Warning
DIY auto repair can cause serious injury, fire, or vehicle damage. These guides are for informational purposes only. Always follow OEM torque specs, wear PPE, and consult a certified mechanic if you are unsure. You are solely responsible for your safety.
2009 Chrysler 300 V6-3.5LFACTORY OEM SERVICE PROCEDURE
System Specifications
Surface Variation - Head-to-Block
Cylinder head must be flat within:
Standard dimension = less than 0.05 mm (0.002 inch.)
Service Limit = 0.2 mm (0.008 inch.)
Grinding Limit = Maximum of 0.2 mm (0.008 inch.) is permitted.
Deck surface must be within service limit of 0.1 mm (0.004 in.)
CYLINDER BORE
Cylinder Bore Diameter 96.0 mm ± 0.0076 (3.780 in. ± 0.0003 in.)
Out-of-Round (Max.) 0.076 mm (0.003 in.)
Taper (Max.) 0.051 mm (0.002 in.)
CRANKSHAFT MAIN BEARING
Diameter 63.987-64.013 mm (2.519-2.520 in.)
Main Bearing Diametrical Clearance 0.032-0.062 mm (0.0013-0.0024 in.)
Bearing Clearance (Wear Limit) 0.072 mm (0.0028 in.)
Out-of-Round (MAX) 0.008 mm (0.0003 in.)
Diametrical Taper (MAX) 0.010 mm (0.0004 in.)
End Play 0.048-0.260 mm (0.002-0.010 in.)
End Play (MAX) 0.37 mm (0.015 in.)
MAIN BEARING SELECTION CHART
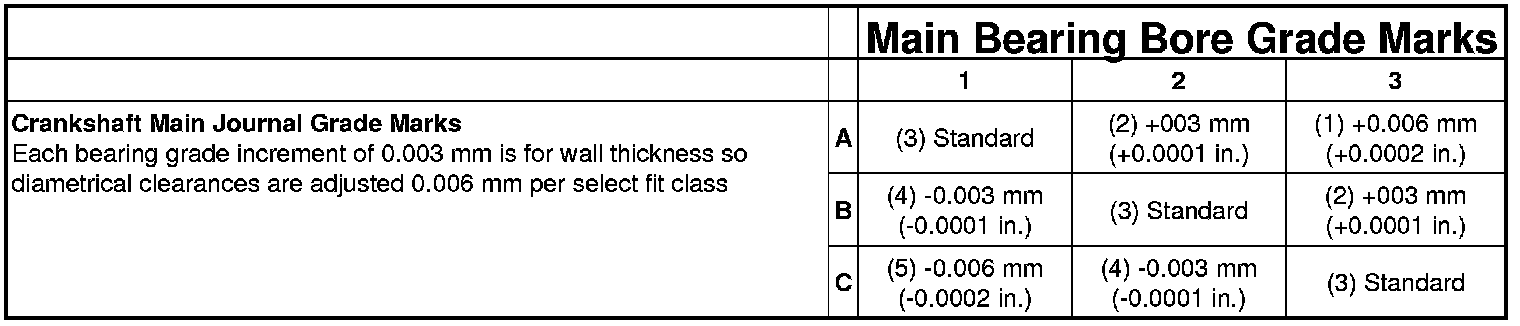
CHART 1

CHART 2


Main Bearing Cap Torque
Crankshaft Main Bearing Cap - Inner Main Cap Bolts 20 Nm (15 ft. lbs)+1/4 Turn
Crankshaft Main Bearing Cap - Outer Main Cap Bolts 27 Nm (20 ft. lbs)+1/4 Turn
CONNECTING RODS
Rod Pin Bore Diameter 22.010-22.020 mm (0.8665-0.8669 in.)
Side Clearance (MAX) 0.39 mm (0.0153 in.)
Total Weight (Less Bearing) 693 grams (24.445 oz.)
Connecting Rod Journals
Diameter 57.982-58.002 mm (2.282-2.283 in.)
Bearing Diametrical Clearance 0.035-0.073 mm (0.0014-0.0029 in.)
Bearing Clearance (Wear Limit) 0.080 mm (0.003 in.)
Out-of-Round (MAX) 0.008 mm (0.0003 in.)
Diametrical Taper (MAX) 0.010 mm (0.0004 in.)
PISTON DIMENSIONS AND CLEARANCES
Piston Diameter 95.98 mm ± 0.019 mm (3.7788 in. ± 0.0008 in.)
Clearance at Size Location -0.007 to +0.047 mm (-0.003 to +0.0018 in.)
Piston Ring Groove Diameter #1 87.4-87.6 mm (3.441-3.449 in.)
Piston Ring Groove Diameter #2 86.3-86.5 mm (3.397-3.4055 in.)
Piston Ring Groove Diameter #3 85.8-86.0 mm (3.378-3.385 in.)
PISTON RING GAP & GROOVE CLEARANCE
Ring Gap:
Ring Gap-Top Compression Ring 0.20-0.36 mm (0.008-0.014 in.)
Ring Gap-2nd Compression Ring (Micro-Napier) 0.20-0.40 mm (0.0078-0.0157 in.)
Ring Gap-Oil Control (Steel Rails) 0.25-0.76 mm (0.010-0.030 in.)
Side Clearance:
Top and Second Compression Ring 0.04-0.08 mm (0.0016-0.0031 in.)
Oil Ring (Steel Rails 0.038-0.184 mm (0.0015-0.0073 in.)
CRANKSHAFT PULLEY TORQUE
Crankshaft Damper - Bolt 95 Nm (70 ft. lbs)
Cylinder head must be flat within:
Standard dimension = less than 0.05 mm (0.002 inch.)
Service Limit = 0.2 mm (0.008 inch.)
Grinding Limit = Maximum of 0.2 mm (0.008 inch.) is permitted.
Deck surface must be within service limit of 0.1 mm (0.004 in.)
CYLINDER BORE
Cylinder Bore Diameter 96.0 mm ± 0.0076 (3.780 in. ± 0.0003 in.)
Out-of-Round (Max.) 0.076 mm (0.003 in.)
Taper (Max.) 0.051 mm (0.002 in.)
CRANKSHAFT MAIN BEARING
Diameter 63.987-64.013 mm (2.519-2.520 in.)
Main Bearing Diametrical Clearance 0.032-0.062 mm (0.0013-0.0024 in.)
Bearing Clearance (Wear Limit) 0.072 mm (0.0028 in.)
Out-of-Round (MAX) 0.008 mm (0.0003 in.)
Diametrical Taper (MAX) 0.010 mm (0.0004 in.)
End Play 0.048-0.260 mm (0.002-0.010 in.)
End Play (MAX) 0.37 mm (0.015 in.)
MAIN BEARING SELECTION CHART
CHART 1
CHART 2
Main Bearing Cap Torque
Crankshaft Main Bearing Cap - Inner Main Cap Bolts 20 Nm (15 ft. lbs)+1/4 Turn
Crankshaft Main Bearing Cap - Outer Main Cap Bolts 27 Nm (20 ft. lbs)+1/4 Turn
CONNECTING RODS
Rod Pin Bore Diameter 22.010-22.020 mm (0.8665-0.8669 in.)
Side Clearance (MAX) 0.39 mm (0.0153 in.)
Total Weight (Less Bearing) 693 grams (24.445 oz.)
Connecting Rod Journals
Diameter 57.982-58.002 mm (2.282-2.283 in.)
Bearing Diametrical Clearance 0.035-0.073 mm (0.0014-0.0029 in.)
Bearing Clearance (Wear Limit) 0.080 mm (0.003 in.)
Out-of-Round (MAX) 0.008 mm (0.0003 in.)
Diametrical Taper (MAX) 0.010 mm (0.0004 in.)
PISTON DIMENSIONS AND CLEARANCES
Piston Diameter 95.98 mm ± 0.019 mm (3.7788 in. ± 0.0008 in.)
Clearance at Size Location -0.007 to +0.047 mm (-0.003 to +0.0018 in.)
Piston Ring Groove Diameter #1 87.4-87.6 mm (3.441-3.449 in.)
Piston Ring Groove Diameter #2 86.3-86.5 mm (3.397-3.4055 in.)
Piston Ring Groove Diameter #3 85.8-86.0 mm (3.378-3.385 in.)
PISTON RING GAP & GROOVE CLEARANCE
Ring Gap:
Ring Gap-Top Compression Ring 0.20-0.36 mm (0.008-0.014 in.)
Ring Gap-2nd Compression Ring (Micro-Napier) 0.20-0.40 mm (0.0078-0.0157 in.)
Ring Gap-Oil Control (Steel Rails) 0.25-0.76 mm (0.010-0.030 in.)
Side Clearance:
Top and Second Compression Ring 0.04-0.08 mm (0.0016-0.0031 in.)
Oil Ring (Steel Rails 0.038-0.184 mm (0.0015-0.0073 in.)
CRANKSHAFT PULLEY TORQUE
Crankshaft Damper - Bolt 95 Nm (70 ft. lbs)
Factory Service Tools
Use the Manual With the Right Hardware
Pair factory procedures with proven DIY tools so the instructions are easier to execute.
Disclosure: Verified tool recommendations may earn an affiliate commission at no cost to you.
When to See a Mechanic
Stop DIY work and contact a certified mechanic immediately if any of the following apply:
- • You smell fuel, burning insulation, or see smoke.
- • Brakes feel soft, pull hard to one side, or make grinding noises.
- • The engine overheats, stalls repeatedly, or misfires under load.
- • You are missing required tools, torque specs, or safe lifting equipment.
- • You are not confident in the next step or safety outcome.